The Nest
A lounge suspended above the sea, like a nest on a cliff.
Design team
- Geremia Anghinetti
- Gianluca Losa
- Ennio Tito Gagliasso
- Isabel Simona Pupillo
Master’s course project — University of Genoa
- Typology
- Panoramic lounge and bar
- Setting
- Gigayacht
- Context
- University project — University of Genoa
- Year
- 2025
The concept
The Nest begins with an image: a bird’s nest built on the edge of a cliff, high above the sea. Conceived as a panoramic lounge for a gigayacht, it has a single aim — to make you feel suspended in mid-air.
The ramp
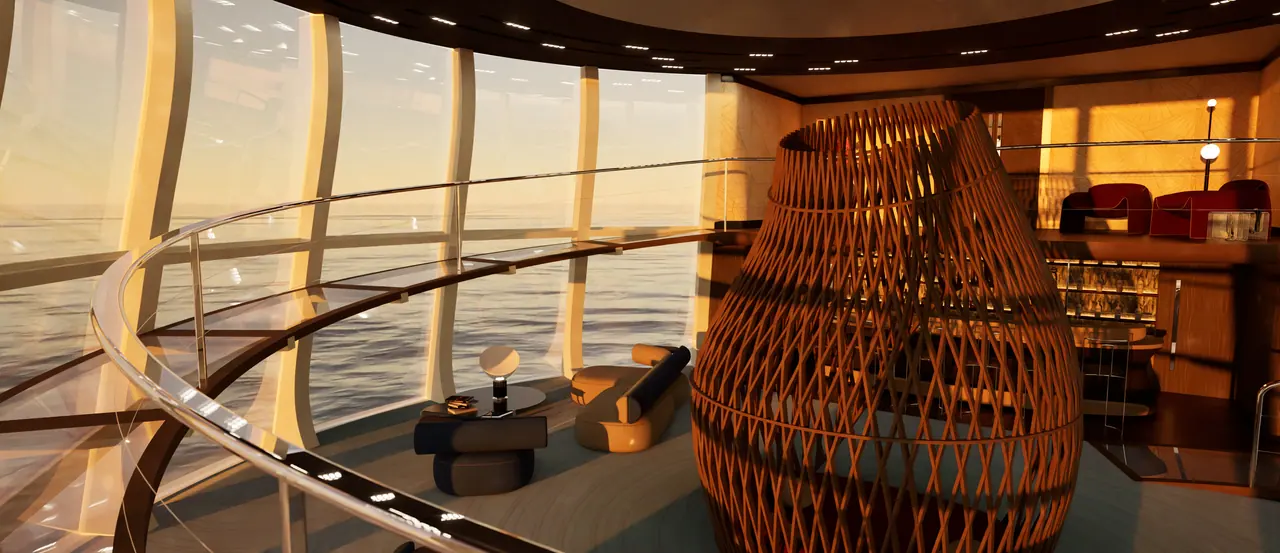
A continuous ramp leads from the entrance on the upper level down to the lounge and the bar, wrapping around the entire space: the route becomes a circuit around the view, revealed little by little.
Plans — upper and lower level
The ramp wraps the perimeter from the entrance on the upper level down to the lounge; the bar runs along the straight wall, the nest stands at the centre.
The nest
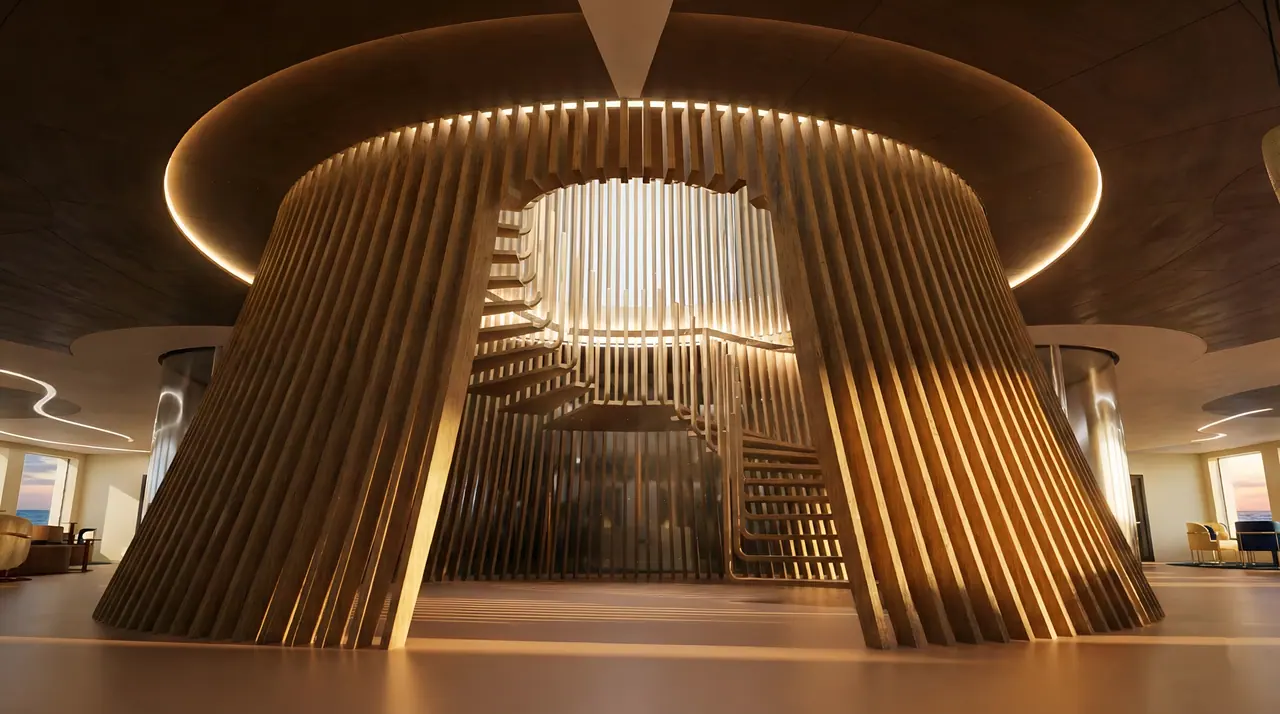
The envelope is drawn by organic ribs — inspired by Oscar Niemeyer’s Brasília Cathedral — held together by vast panes of glass that dissolve the line between inside and out. At its heart sits a true nest of timber slats: a refuge to step into, to feel enclosed and safe at the most exposed point of the ship.
Section A–A′
The ramp descends around the nest between the curved ribs; human figures for scale.
Born for a gigayacht, The Nest sits on the border between yacht interiors and architecture: the same space could rise from a cliff.