Canopy
A deck where waiting becomes time to share.
Design team
- Marco Agostinelli
- Geremia Anghinetti
- Ennio Tito Gagliasso
- Valentina Gori
- Sofia Russo
University workshop project — University of Genoa
- Typology
- Luxury ferry
- Context
- Two-week intensive workshop
- Central element
- Timber-slat tree
- Year
- 2026
The brief
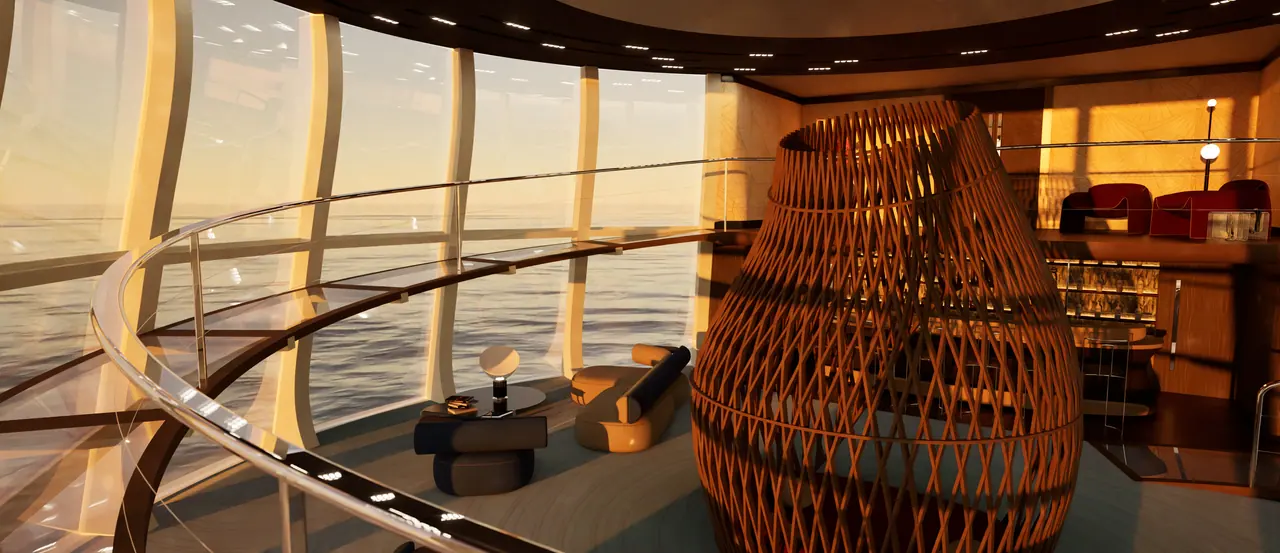
Developed in an intensive two-week university workshop, Canopy reimagines the top enclosed deck of a luxury ferry. The aim is to transform the wait — from a burden into a moment worth living, together.
Together, or alone
Generous social areas invite passengers to share the journey, while wide openings give those used to dry land a new point of view on the sea. Alongside, a quieter area welcomes anyone who wants to work or take time for themselves — and lockers let everyone travel free of their luggage.
The tree
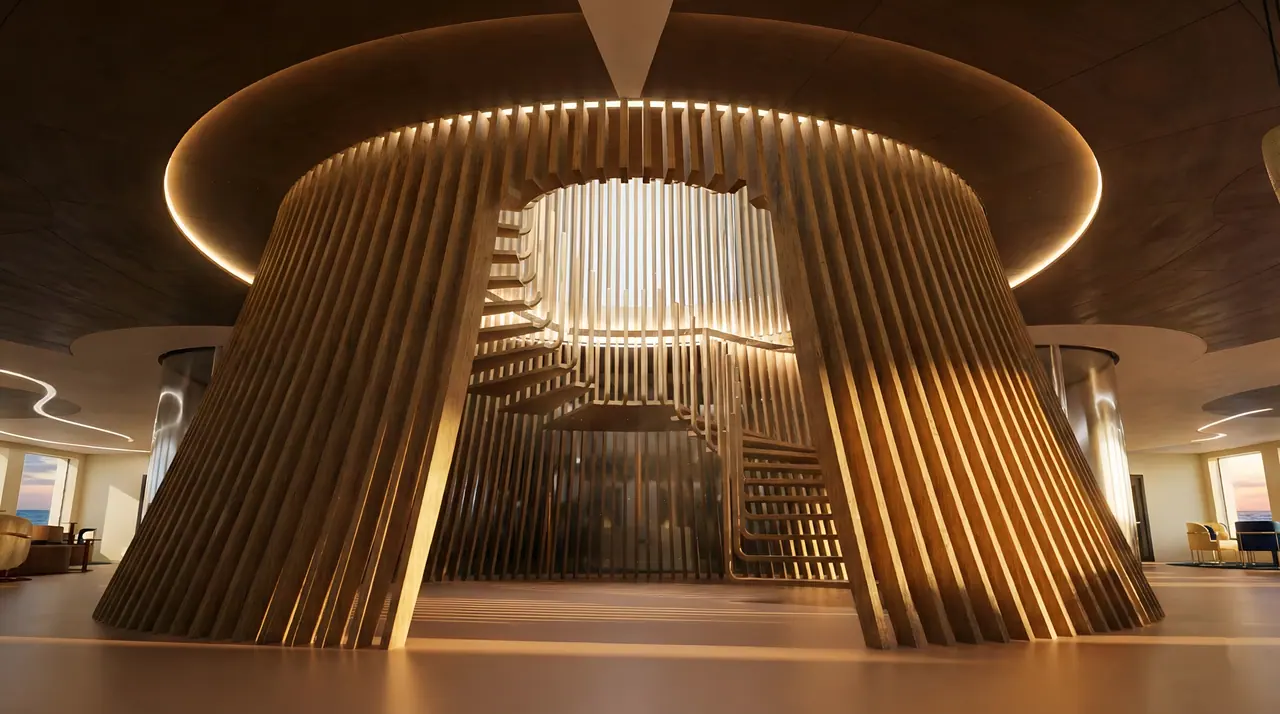
At the centre, the stair to the upper deck is wrapped in a monumental tree of timber slats. Inside, twenty steps spiral up around the trunk, hung so that they seem to float, towards an oculus open to the sky. Above, the tree’s canopy opens over the open-air upper deck and shades it.
Section of the central element
The stair rises between the slats from deck 10 to the deck above.
Form study: 11.4 m high, a 5 m base opening into a 9.6 × 24.5 m canopy.
The deck
Deck 10 is organised in zones around the tree: dining, bar, lounge, a privacy area and lockers, with the tree as the connecting element.
Zoning — deck 10
Orange: dining · Yellow: bar · Light green: lounge · Dark green: privacy · Light blue: lockers · Violet: the tree, connecting element.
General arrangement — deck 10
Furnished layout of the deck.
Section A–A′
Longitudinal section through the tree and the two decks it connects.